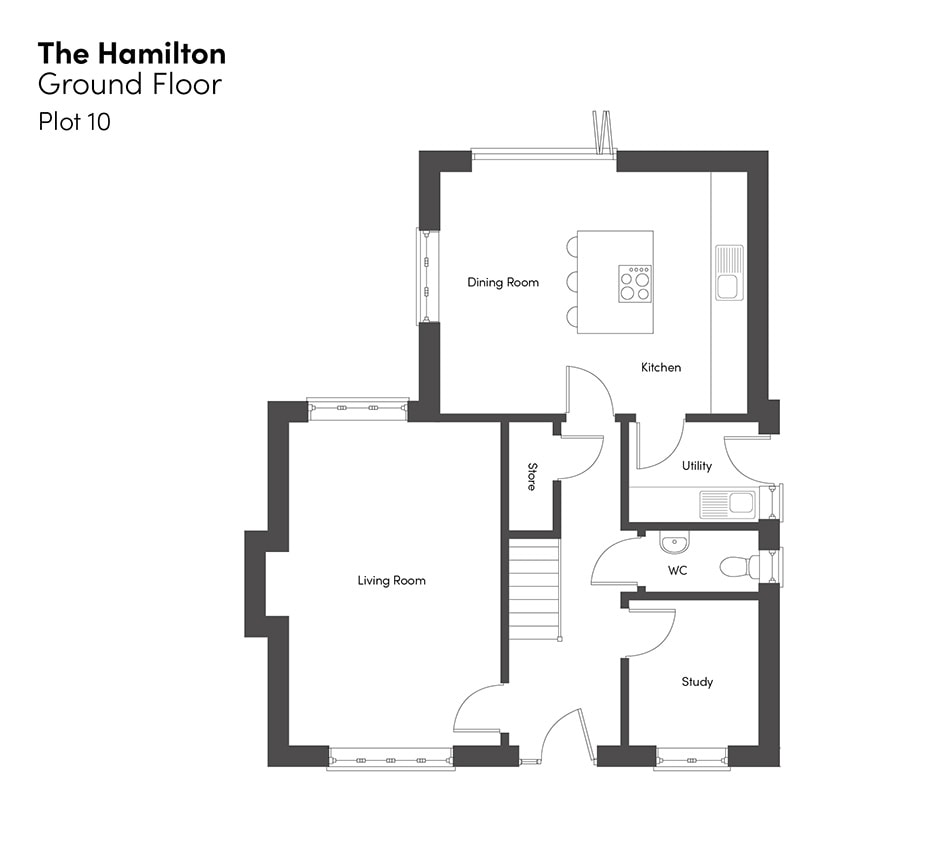
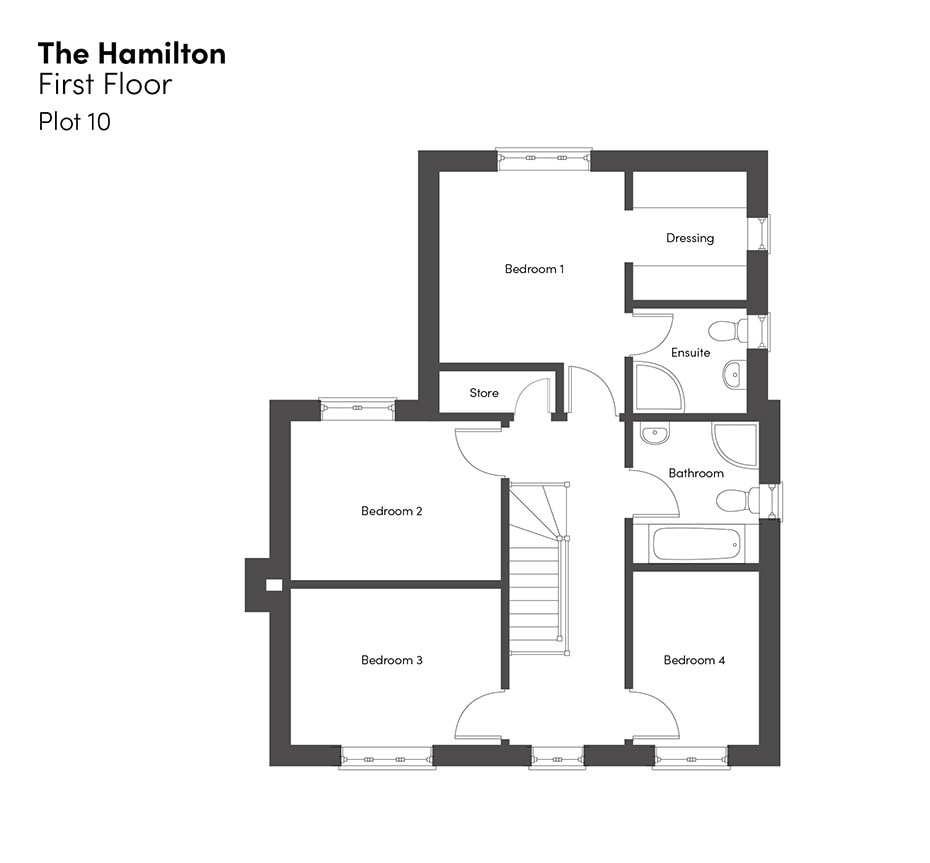
| Plot 10 | Sold & Occupied |
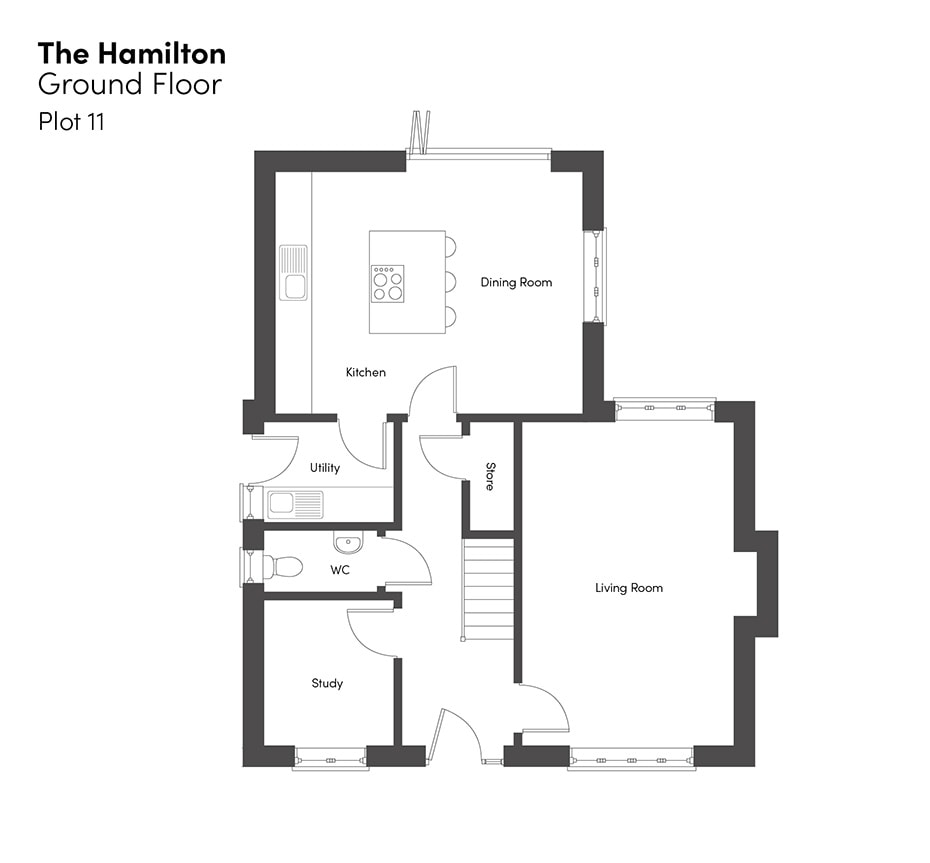
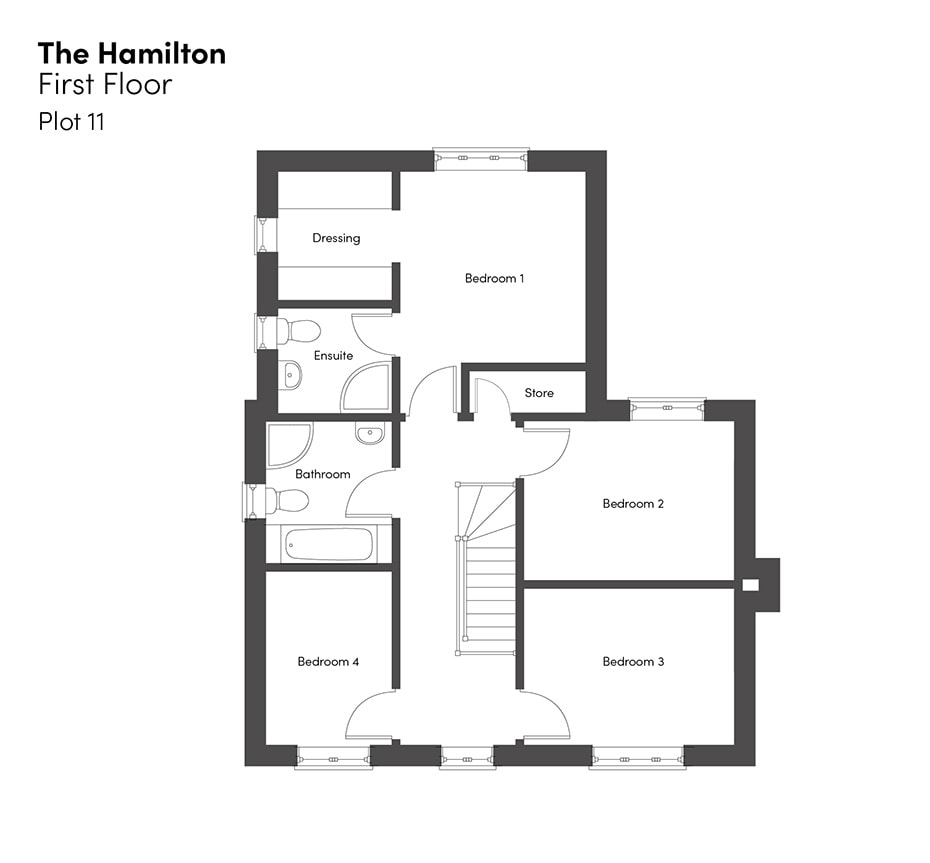
| Plot 11 | Reserved |
Key Features
Kitchen
Premium branded Crown or Masterclass fully fitted kitchen with Quartz worktops, Neff appliances (where possible) – hob, extractor, oven, integrated fridge-freezer.
Utility
Premium branded Crown or Masterclass fully fitted kitchen units with Quartz worktops. Free-standing washing machine and tumble dryer. Monarch water softener.
Flooring
Tiled flooring to entrance hall, kitchen/dining/utility/living and all wetrooms. Quality carpet to remainder.
Sanitaryware/Wall Tiling
Roper Rhodes white sanitaryware with chrome taps and contemporary basins with vanity units. Aqualisa digital showers. Full height wall tiling.
Heating
High efficiency Samsung min 5 kw air source heat pump supplying underfloor heating to ground floor and radiators to first floor. Rooms/areas thermostatically controlled.
Internal Doors
White 5 panel interior doors with brushed satin chrome ironmongery.
Skirting & Architrave
White MDF.
Electrical
Security alarm system.
Ample sockets in each room. Shaver sockets to all ‘wet’ rooms.
Wired for satellite/digital TV.
External
External lights to front, rear & side (where applicable).
13 amp external sockets.
Cold water tap.
Click on a plan to view a larger version
Please note that floor sizes are approximate
taken from architects plans.
Approximate Room Sizes
(from plans, TBC)
Kitchen/Dining 5.25 m x 4.13 m (17’2” x 13’6”)
Living 3.62 m x 5.59 m (11’10” x 18’3”)
Study 2.23 m x 2.50 m max (7’4” x 8’2” max)
Bedroom 1 3.18 m x 4.13 m (10’5” x 13’6”) + dressing area
Bedroom 2 3.64 m x 2.73 m (11’11” x 8’11”)
Bedroom 3 3.64 m x 2.73 m (11’11” x 8’11”)
Bedroom 4 2.16 m x 3.00 m (7’1” x 9’10”)